Skip links

[ld_category_title]

Louis Vuitton.

Un imponente progetto nel cuore pulsante della calzatura in Veneto.

Client

LOUIS VUITTON

Project

Sandrolini Architecte

Date

2020


Hub Construction employs over 3 000 employees, the majority of whom are based on project sites. We embrace holistic development and support for employees with the aim of being a first-choice

Through a unique combination of engineering, construction and design disciplines and expertise, Concor delivers world class infrastructure solutions to customers and stakeholders across a broad range of industry sectors.

TECNOLOGIA, ESPERIENZA E CONCRETEZZA

Luxurious Facilities.

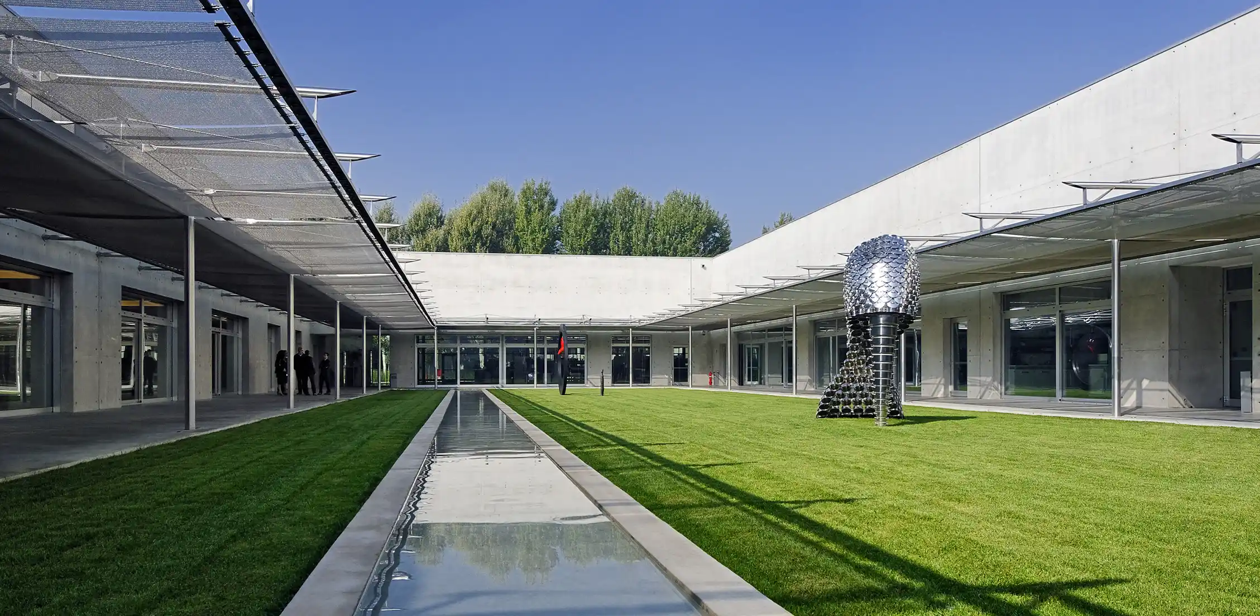
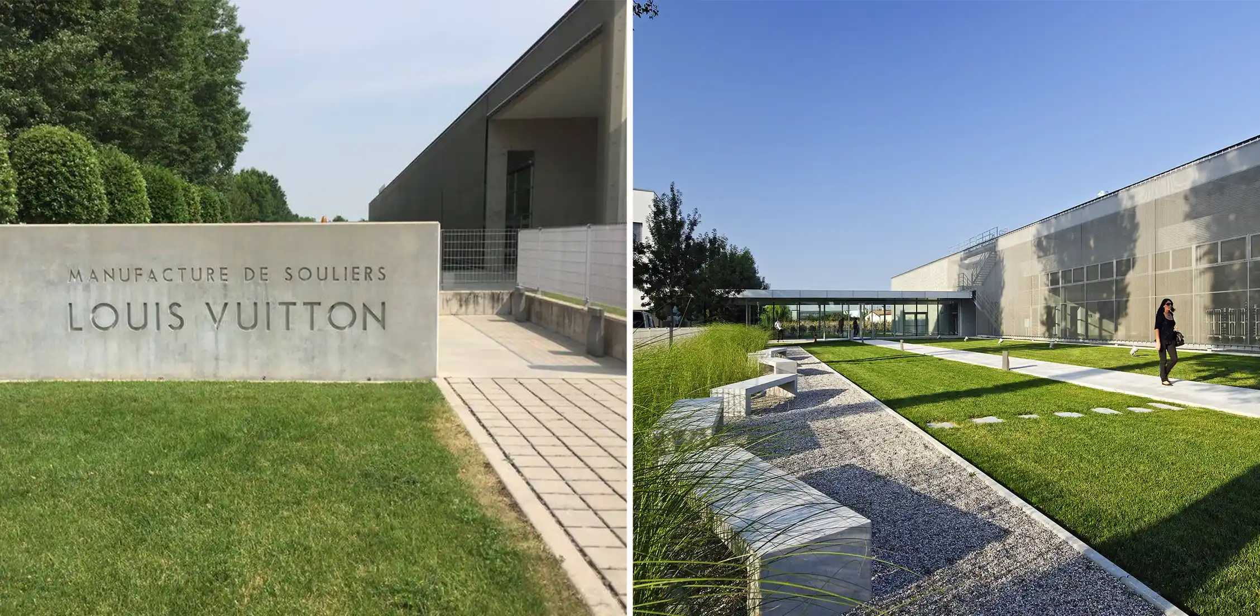
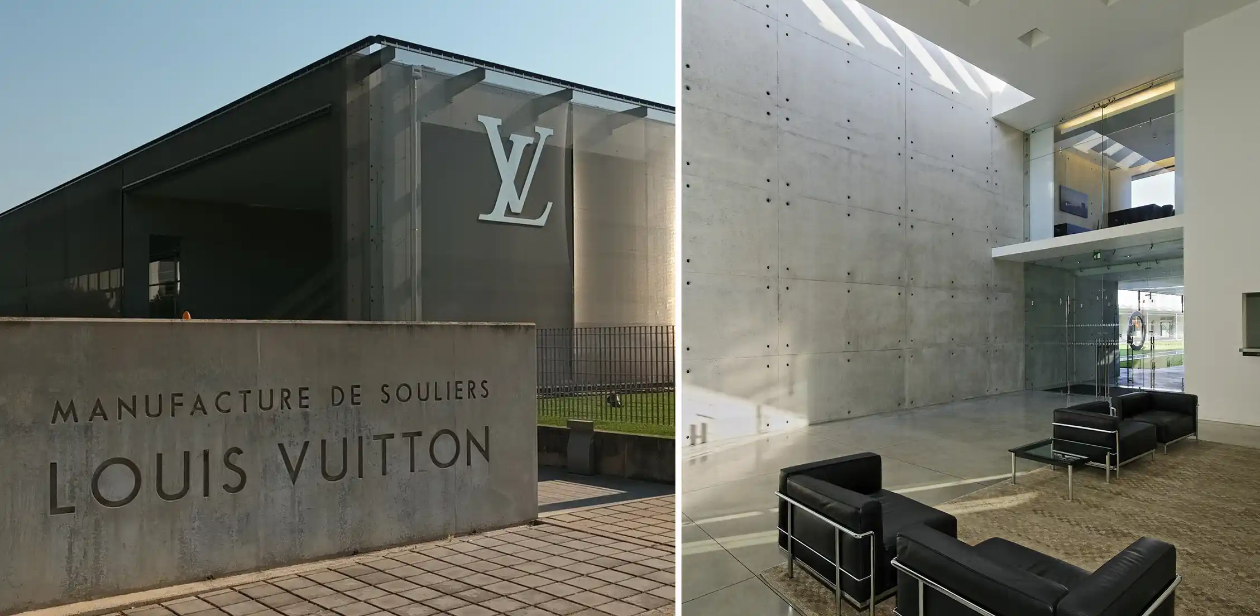
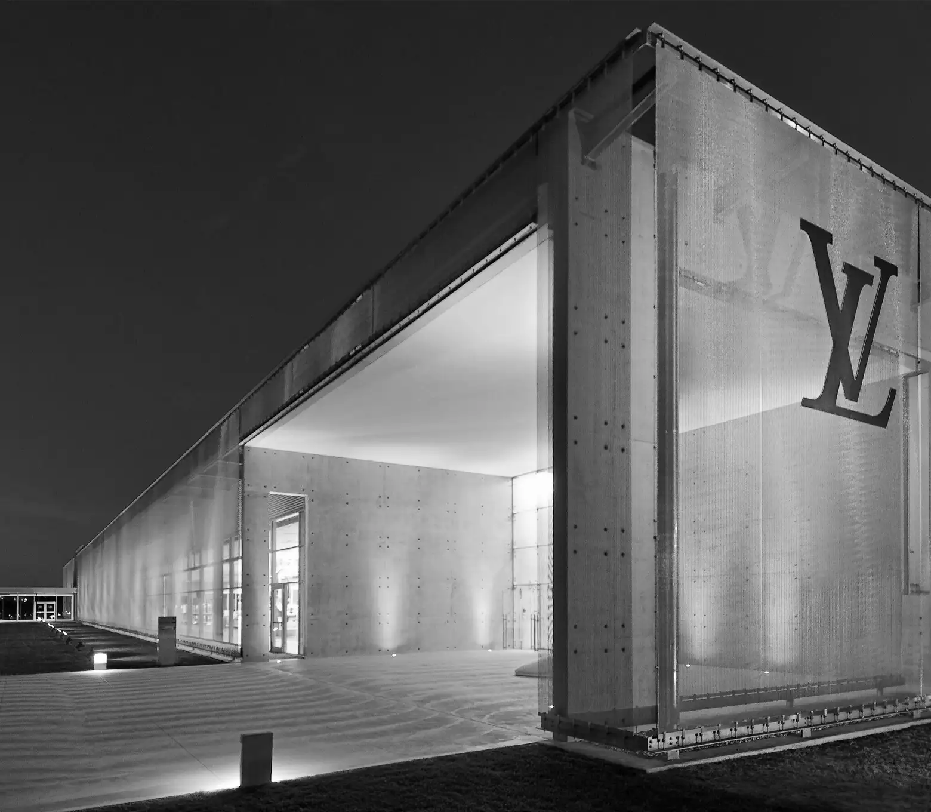
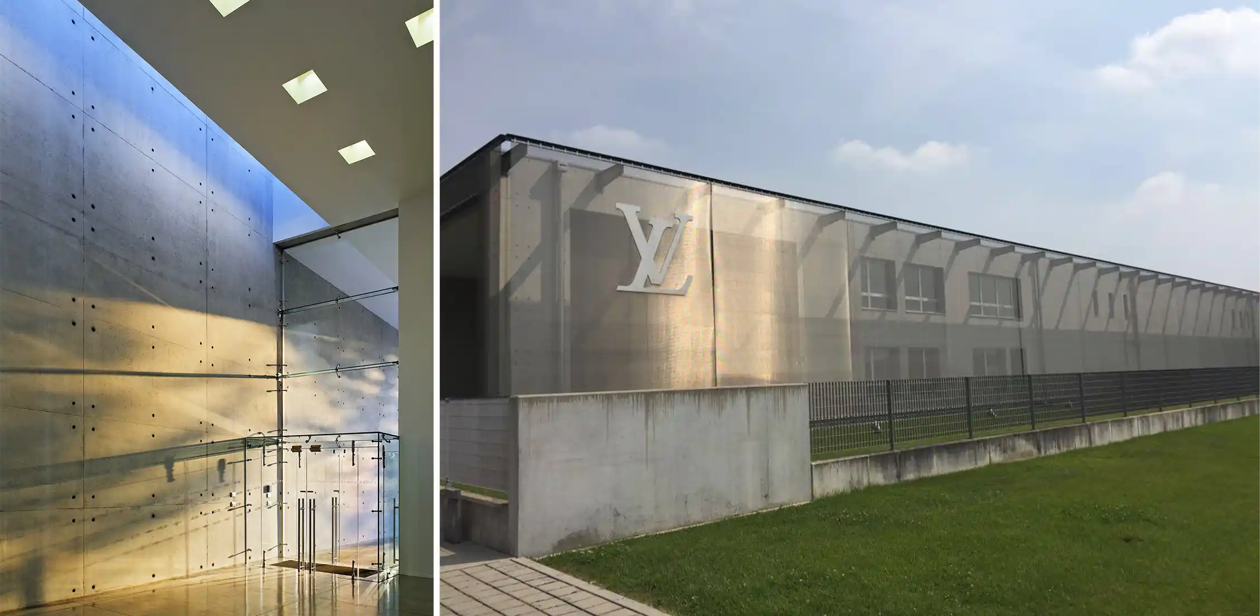
Con il suo maestoso edificio rettangolare che brilla sotto il sole, la manifattura di calzature Louis Vuitton a Fiesso d’Artico, tra Padova e Venezia, lungo il Naviglio del Brenta, è un punto di riferimento inconfondibile. Qui, nel cuore di un’area storicamente legata alla produzione calzaturiera sin dal XIV secolo, quando i “calegheri” veneziani realizzavano scarpe per i nobili della Serenissima, ha sede la fabbrica globale di scarpe del celebre marchio LVMH.

Modern Design.

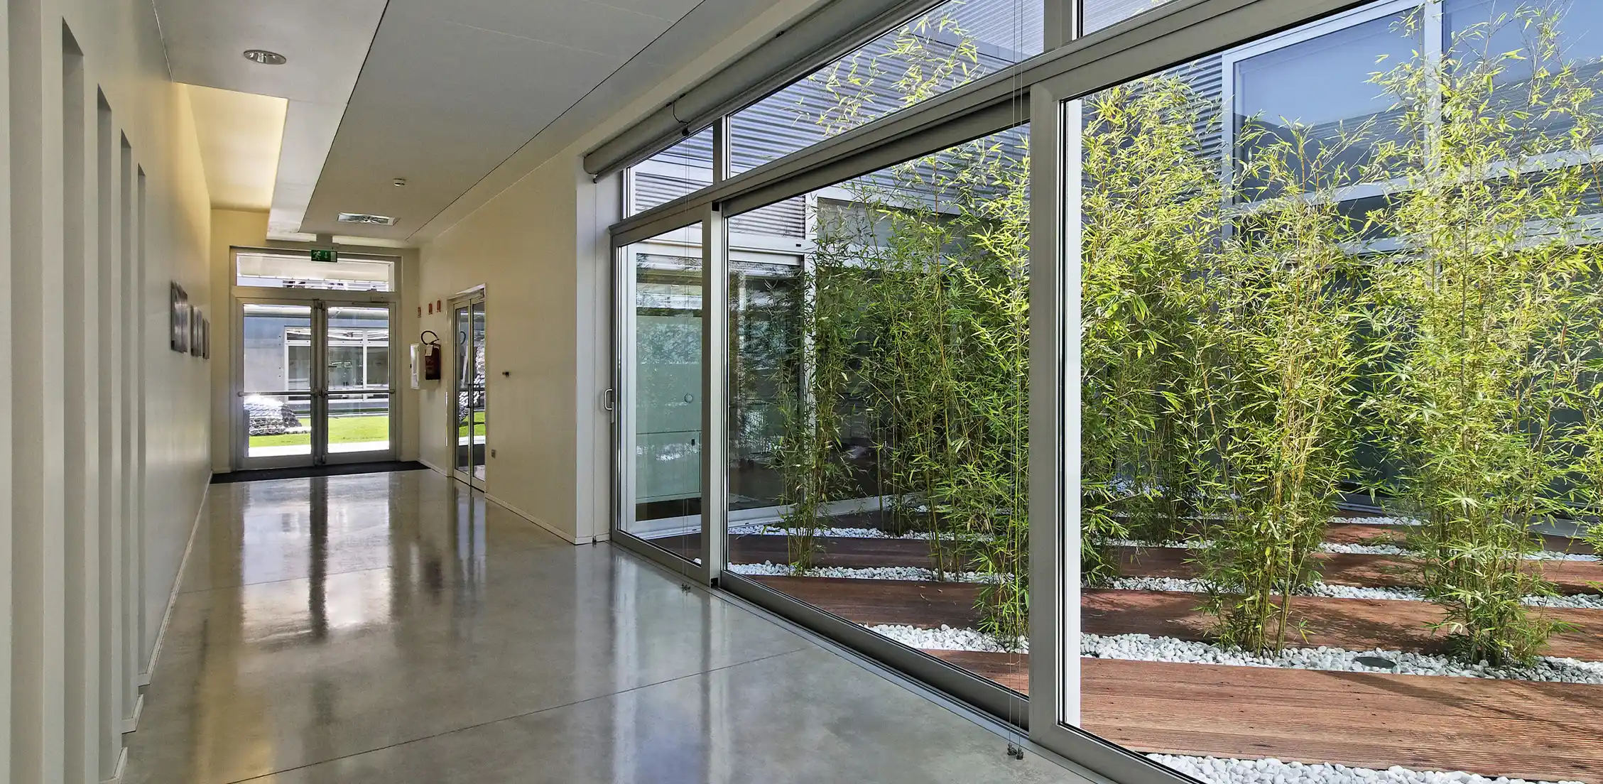
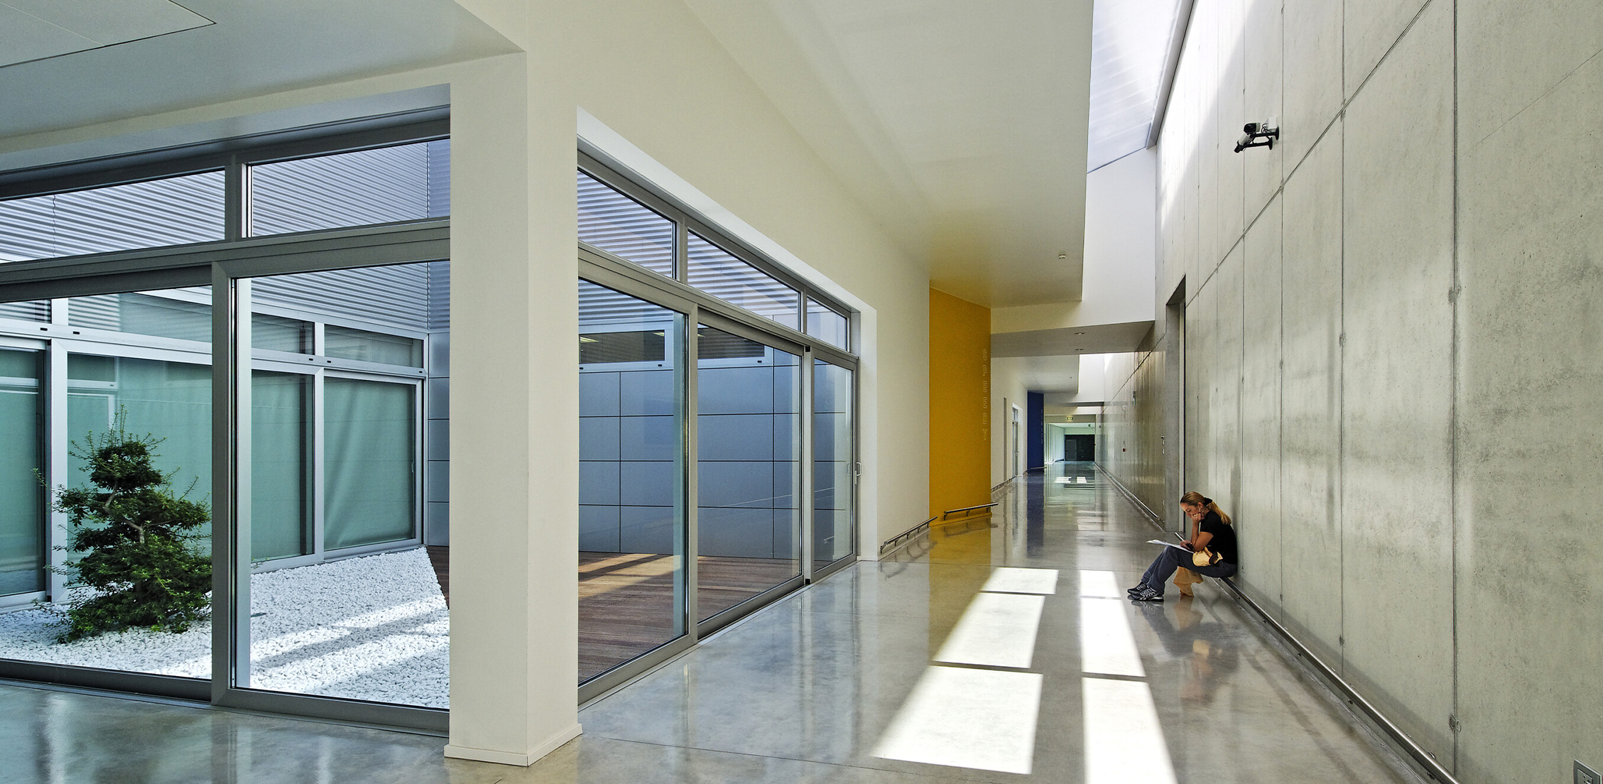
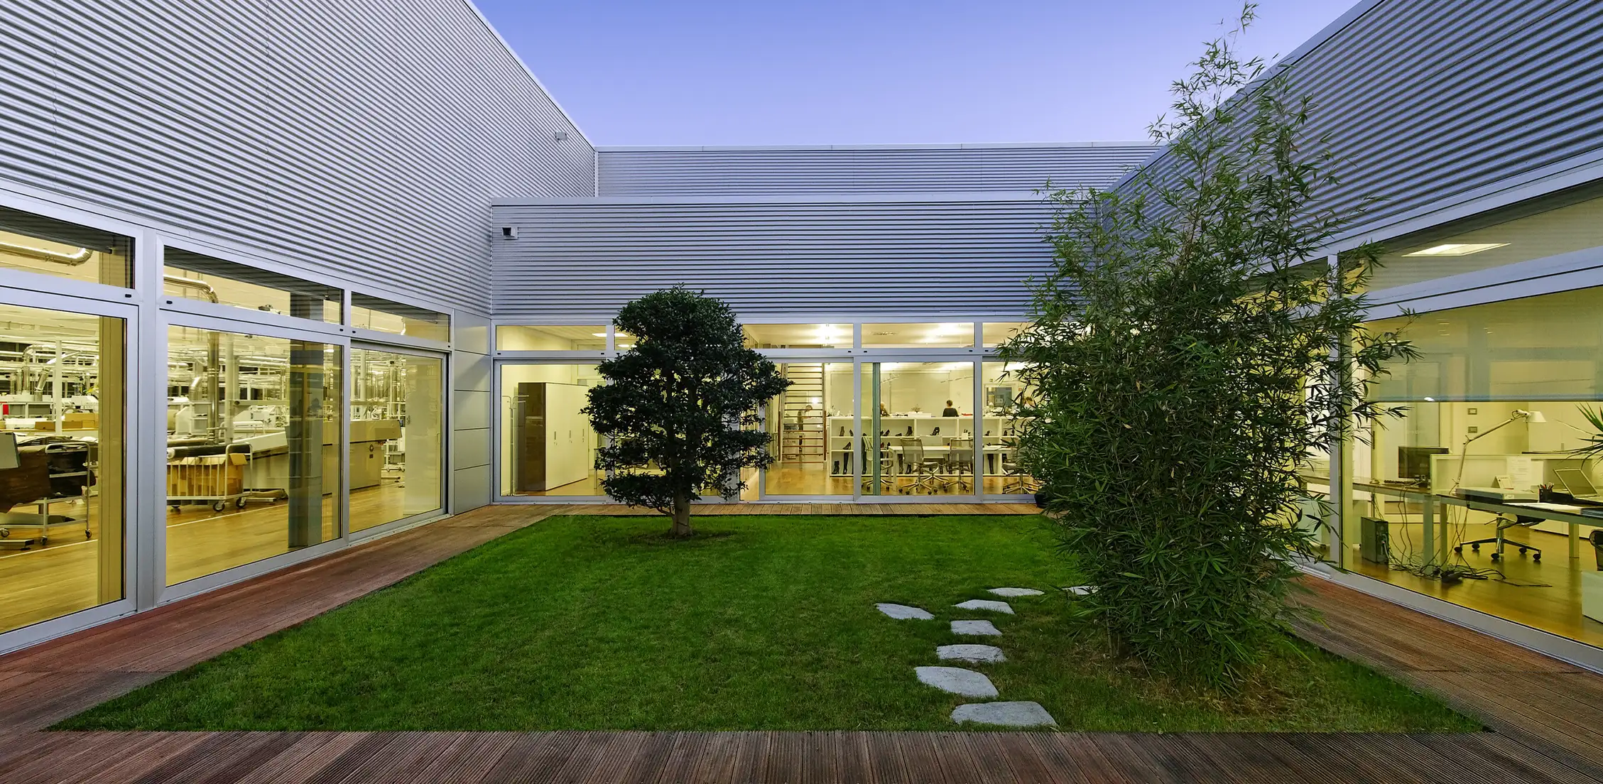
L’imponente struttura copre 14.000 metri quadrati, sviluppandosi attorno a un cortile interno adornato da un ruscello e un prato, arricchito da opere d’arte come la scintillante décolleté gigante creata dall’artista portoghese Joana Vasconcelos, realizzata con pentole in acciaio inossidabile. Il design raffinato e l’atmosfera serena evocano l’estetica di un giardino giapponese, un’impressione che continua all’interno della fabbrica. Gli spazi luminosi, con pavimenti in parquet e corridoi dalle pareti candide, sono intervallati da giardini interni che lasciano filtrare luce naturale. Ogni reparto è contraddistinto da vivaci blocchi di colore e funge da fabbrica autonoma, ognuno specializzato in un aspetto specifico della produzione calzaturiera.
Reserve
Salento.

Restauro e riqualificazione di struttura alberghiera in Alto Salento, Puglia.

Client

HAS

Date

2024


Hub Construction employs over 3 000 employees, the majority of whom are based on project sites. We embrace holistic development and support for employees with the aim of being a first-choice

Through a unique combination of engineering, construction and design disciplines and expertise, Concor delivers world class infrastructure solutions to customers and stakeholders across a broad range of industry sectors.

TECNOLOGIA, ESPERIENZA E CONCRETEZZA


UN’OASI IN SALENTO.

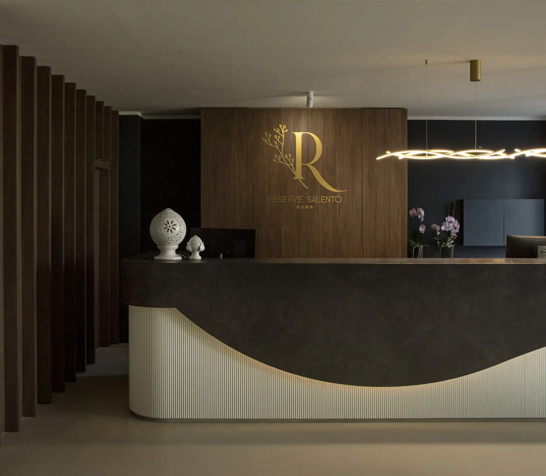
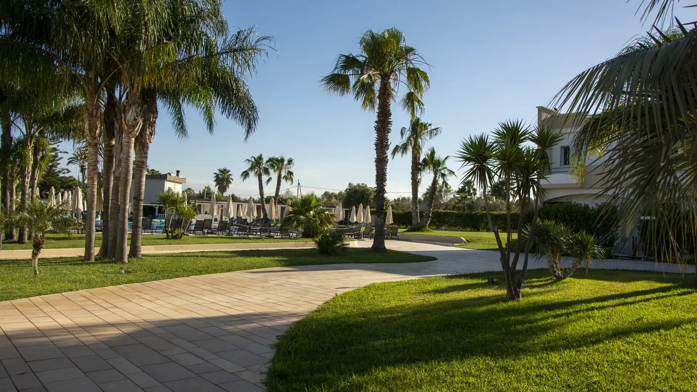
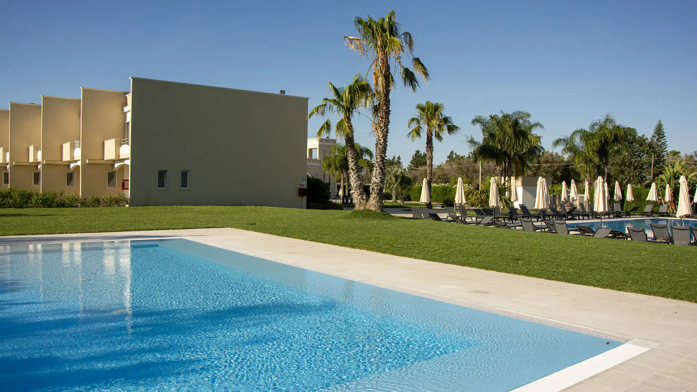
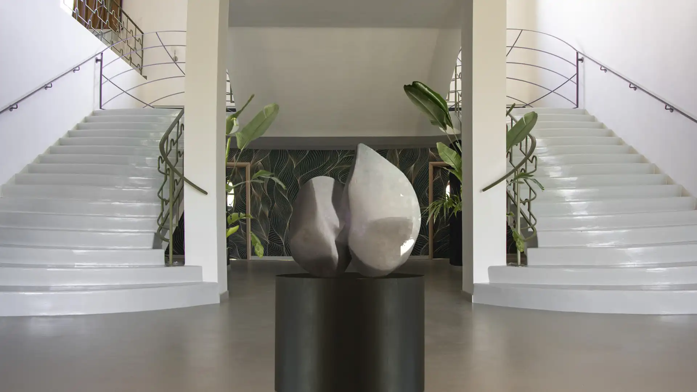
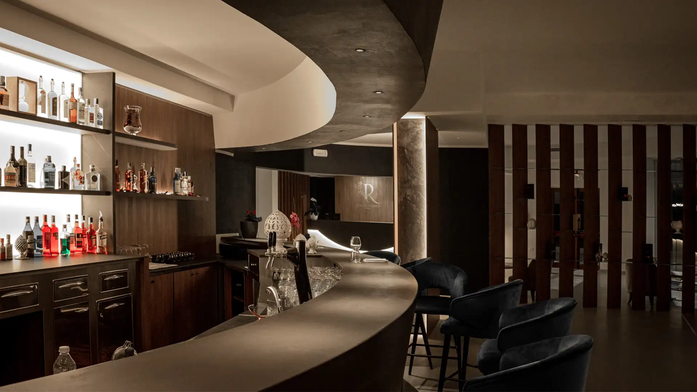
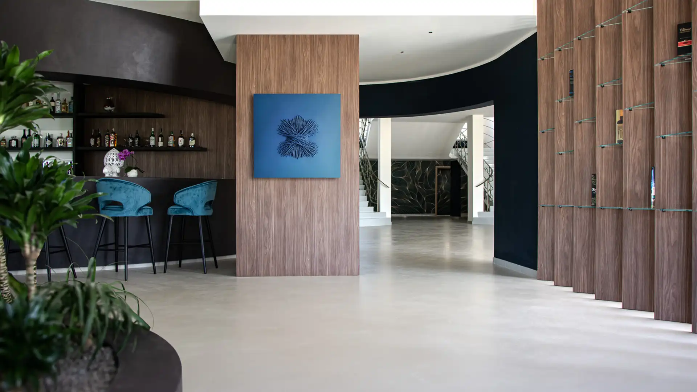
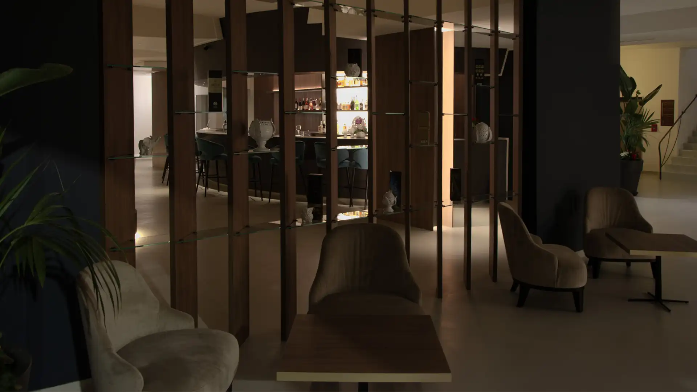
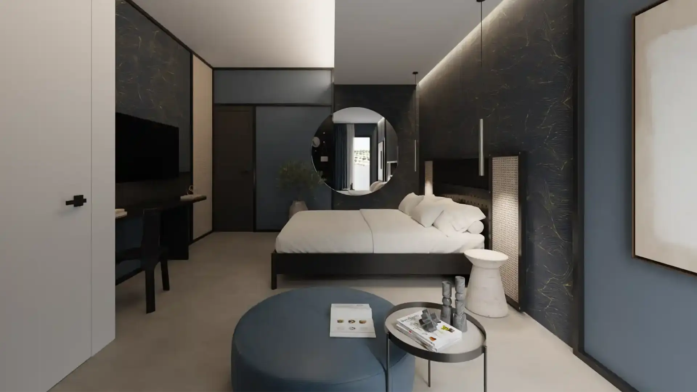
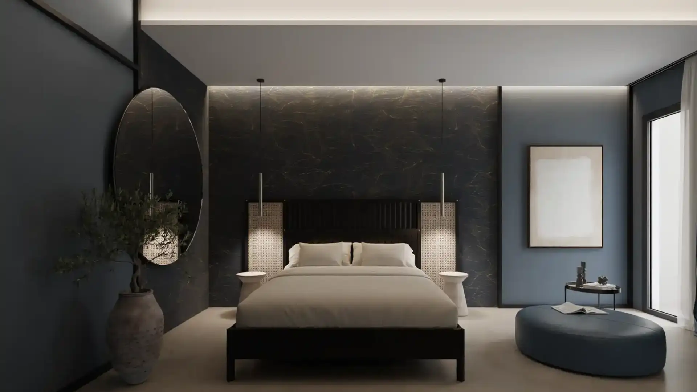
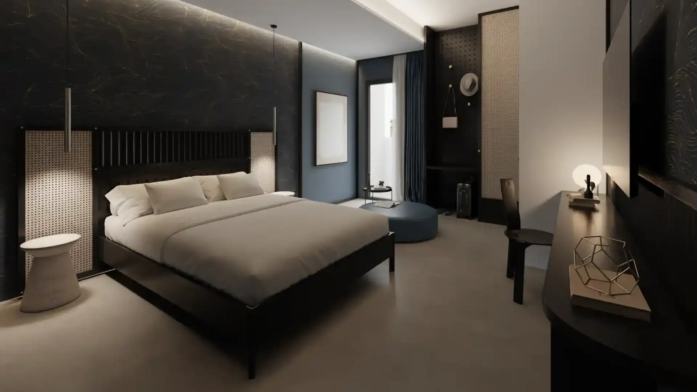
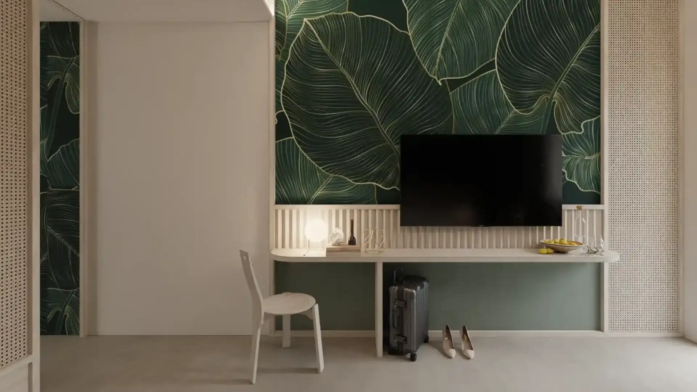
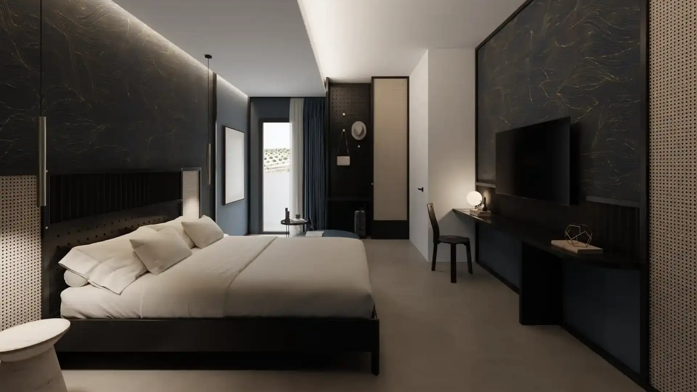
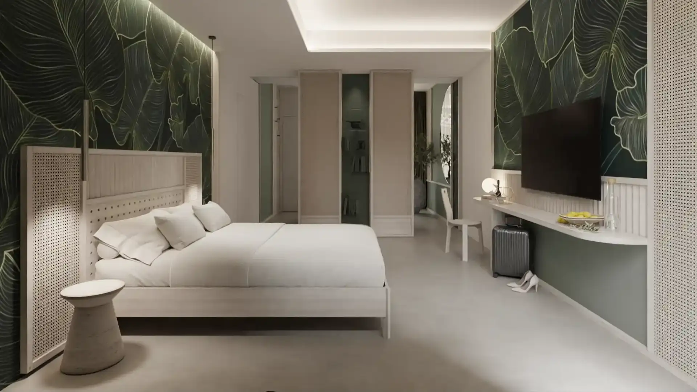
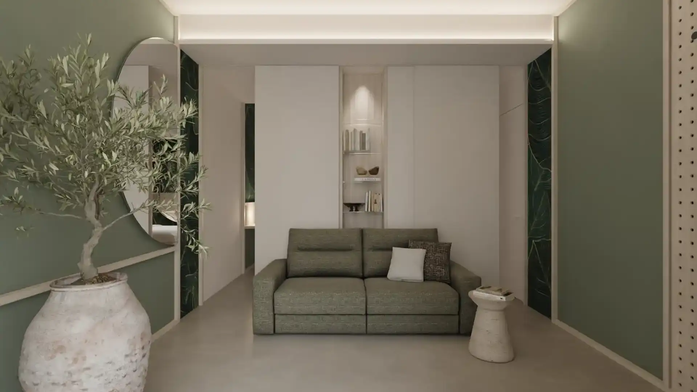
Reserve Salento è stato completamente rinnovato nel 2024 ed immerso nella verde campagna pugliese: è composto da 10 suite e 44 camere executive, una piscina semi-olimpionica ed una piscina per bambini, sale polifunzionali. Un ristorante fine dining Radici ed un ristorante Garden Pool, un cocktail bar Fine, ed un ampio parcheggio. Il fiore all’occhiello è sicuramente la grande area verde di circa 7.000 m2; il posto ideale per rilassarsi e godersi il meglio della natura che offre questo splendido territorio pugliese.
Posizionato nell’Alto Salento, tra la Riserva Naturale WWF di Torre Guaceto e la Valle d’Itria a soli 10 minuti dall’aeroporto di Brindisi.


Prestigious

Penthouses. Penthouses.

Art Direction User
Interface Branding
Strategy Print Design
3D Render

Site of the Day
Honorable Mention

Through a unique combination of engineering, construction and design disciplines and expertise, Concor delivers world class infrastructure solutions to customers and stakeholders across a broad range of industry sectors. Urban design draws together the many strands of place-making, environmental stewardship, social equity and economic viability into the creation of places with distinct beauty and identity.


Realistic 3D Model

Since the 1980s, as the complexity of buildings began to increase, the field of architecture became multi-disciplinary with specializations for each project type, technological expertise. Through a unique combination of engineering, construction and design disciplines and expertise.


Schematic Design

Since the 1980s, as the complexity of buildings began to increase, the field of architecture became multi-disciplinary with specializations for each project type, technological expertise. Through a unique combination of engineering, construction and design disciplines and expertise.


Our approach was to present the site as a visual editorial platform with quarterly features based on events and occasions the brand was focused on.

Share on


next project

Modern Architecture


DIEMME CENTER

Client

Diemme Torrefazioni

Project

Architect

Date

2018

Work

Architecture

Item 1 content. Click the edit button to change this text. Item 2 content. Click the edit button to change this text. Item 3 content. Click the edit button to change this text.

Diemme Caffè, una rinomata torrefazione della provincia di Padova con una forte presenza internazionale, esprime al meglio le sue competenze nella ricerca e sviluppo attraverso il concept di Diemme Academy. Questa struttura innovativa racchiude diverse anime: è uno showroom per i clienti, una scuola di formazione certificata a livello mondiale per i professionisti del settore, e un centro di ricerca sul caffè e il mondo food, inclusi cocktail e pasticceria. Situata all’interno della sede aziendale, al primo piano, l’Academy si sviluppa attorno a un percorso centrale che collega le varie aree operative: la sala di formazione per baristi, la sala brewing, la sala dedicata alla tostatura e ricerca, la sala capsule&automatic e l’area di confezionamento del caffè.


Previous


Next

South Florida Towers


Schematic Design

Interior design is the art and science of enhancing the interiors, sometimes including the exterior, of a space or building, to achieve a healthier and more aesthetically pleasing environment.

Client

LiquidThemes

Role

Architect

Date

Sep 2020

Deliverables

UI Design, Development


Features based on events and occasions.


Previous
Maldives Garden


Next
Villa in Dallas

This website uses cookies to improve your web experience.
Explore
Drag